Get $3,000 Cash Back
39 HIGHFIELD CRESCENT, Georgina (Historic Lakeshore Communities) — listed at $1,199,900. Earn buyer cashback at closing. No catches, just more money in your pocket.
One Of A Kind Estate Home Nestled On 1.27 Acres Of Private Land With Additional 1,200 SqFt 1 Bedroom Guest house, 20 x 40 Ft Covered Inground Pool, & 600 SqFt Detached Garage With Hydro! Over 3,500+ SqFt In Main Home Features Covered Porch Leading To Living Room With Hardwood Heated Flooring, Beautiful Stone Layered Wood Fireplace, & Floor To Ceiling Windows Throughout! Formal Dining Room Is Perfect For Hosting On Any Occasion, & Is Conveniently Central Between The Kitchen & Living Room With A Walk-Out To The Backyard. Spacious Eat-In Kitchen Features Quartz Counters, Stainless Steel Appliances, Tile Flooring, & Lots Of Additional Cabinet Space. Plus Walk-Out To The Sunroom & Enjoy Your Morning Cup Of Coffee. 4 Spacious Bedrooms Complete The Right Wing Of The Home, Primary Bedroom Features Large Double Closet, & 5 Piece Ensuite With Double Sink, Soaker Tub, & Glass Shower! 3 Additional Bedrooms With Shared 5 Piece Bathroom & Large Closets. Upper Level Rec Room Is The Perfect Hangout Space With 2nd Fireplace & Walk-Out To Balcony! Finished Basement Includes 5th Bedroom & Tile Flooring. Convenient Main Level Laundry Room With Sink, Separate Entrance, & Additional Storage Spaces. Guest house Features Full Kitchen, Living Area, Bedroom, 4 Piece Bathroom, Separate Laundry & Full Unfinished Basement! Perfect 2nd Living Space To Rent Or Extended Family To Stay! Triple Car Garage & 15 Additional Driveway Spaces. Plus 2nd Driveway Leads To Portable Garages For Extra Storage. No Neighbours Behind, & Tons Of Additional Green Space Perfect For Summer BBQ's, Hosting, Or Grow Your Garden! A Truly Unique Home That Needs To Be Seen! Ideal Location Nestled Hilltop With Breathtaking Views On Quiet Cul De Sac, Just Minutes To Cooks Bay, Orchard Beach Golf & Country Club, Schools, Parks, Restaurants, Grocery Stores, Shopping, & Easy Access To Highways! (id:60164)
| Room | Level | Dimensions |
|---|---|---|
| Kitchen | Main level | 3.83 x 2.83 meters |
| Bedroom 4 | Main level | 4.67 x 4.58 meters |
| Bedroom 2 | Main level | 4.88 x 4.28 meters |
| Dining room | Main level | 5.82 x 3.55 meters |
| Primary Bedroom | Main level | 6.05 x 4.5 meters |
| Bedroom 5 | Basement | 3.57 x 4.58 meters |
| Kitchen | Main level | 4.55 x 3.52 meters |
| Recreational, Games room | Upper Level | 7.84 x 9.02 meters |
| Sunroom | Main level | 1.75 x 6.86 meters |
| Living room | Main level | 3.16 x 5.02 meters |
| Living room | Main level | 10.08 x 5.47 meters |
| Bedroom | Main level | 2.38 x 2.93 meters |
| Bedroom 3 | Main level | 3.67 x 3.44 meters |
| Eating area | Main level | 4.55 x 2.43 meters |
How is the home heated? Is it efficient?+
Heating is forced air, natural gas. Gas heating is generally the most cost-efficient option in Ontario winters.
What's the parking situation?+
This property includes 18 spaces — Attached Garage, Garage.
Is there air conditioning?+
Yes — central air conditioning cooling is in place.
What are the ongoing costs beyond the mortgage?+
Budget for annual property taxes of $10,714, heating is forced air, natural gas. Always verify the latest figures with your agent before making an offer — these change yearly.
Is 39 HIGHFIELD CRESCENT a good fit for a growing family?+
With 6 bedrooms and 4 bathrooms, there's room for kids plus a guest room or home office. The 1.5-storey layout keeps living and sleeping areas separated.
What makes this a luxury property?+
At $1,199,900, standout features include 4 bathrooms, a pool. In this price range, expect higher-end finishes — verify during a showing.
Ask About This Property
Nearby Places
Searching nearby places…
Similar listings
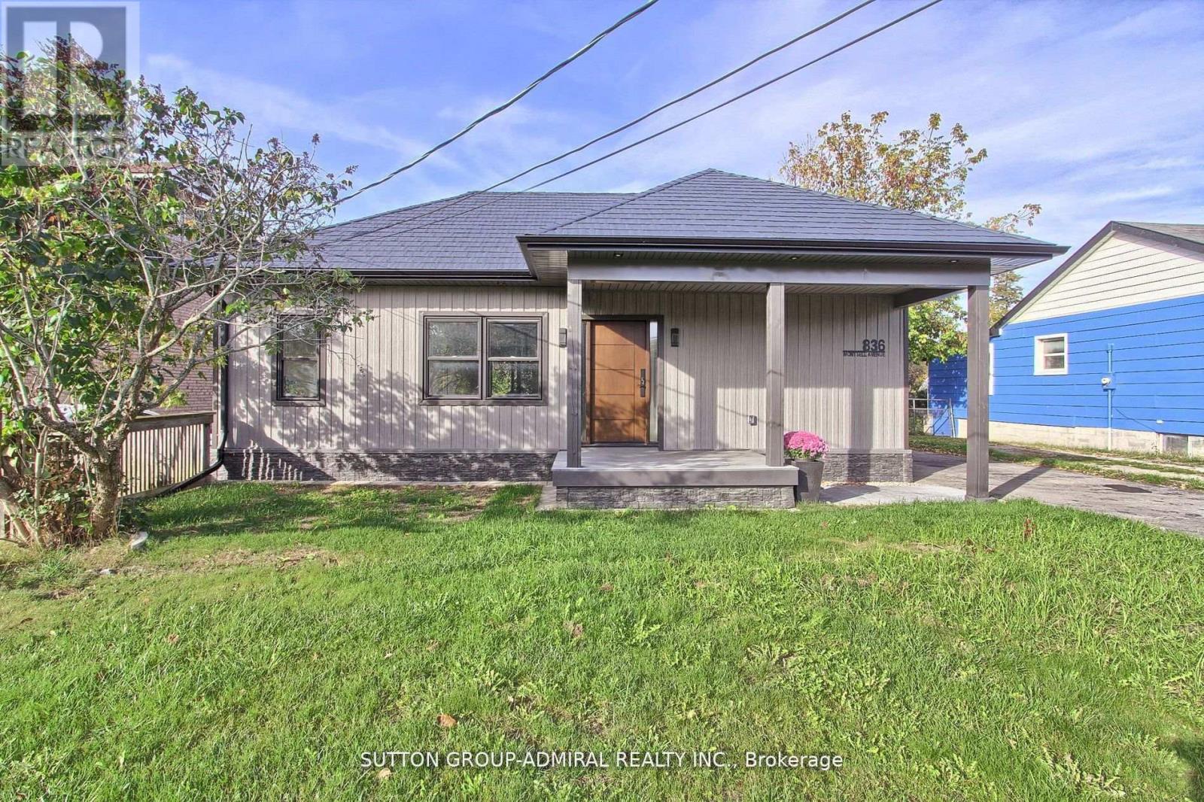
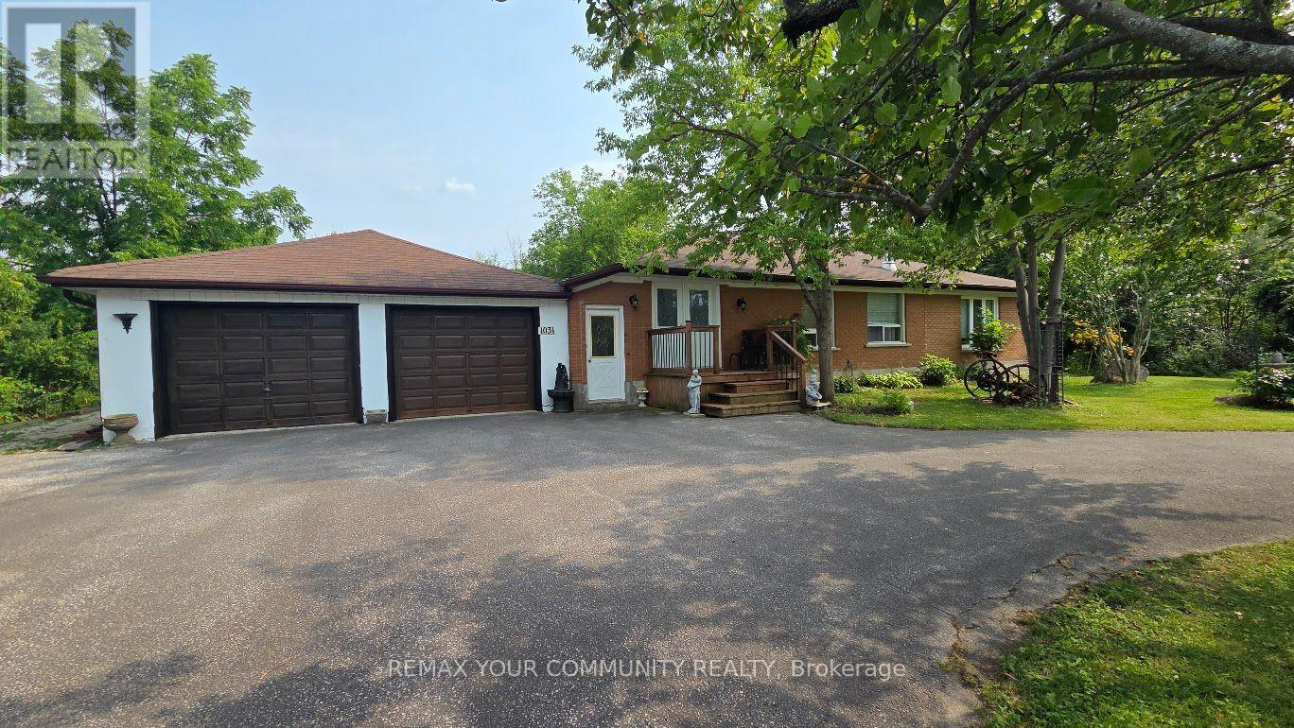
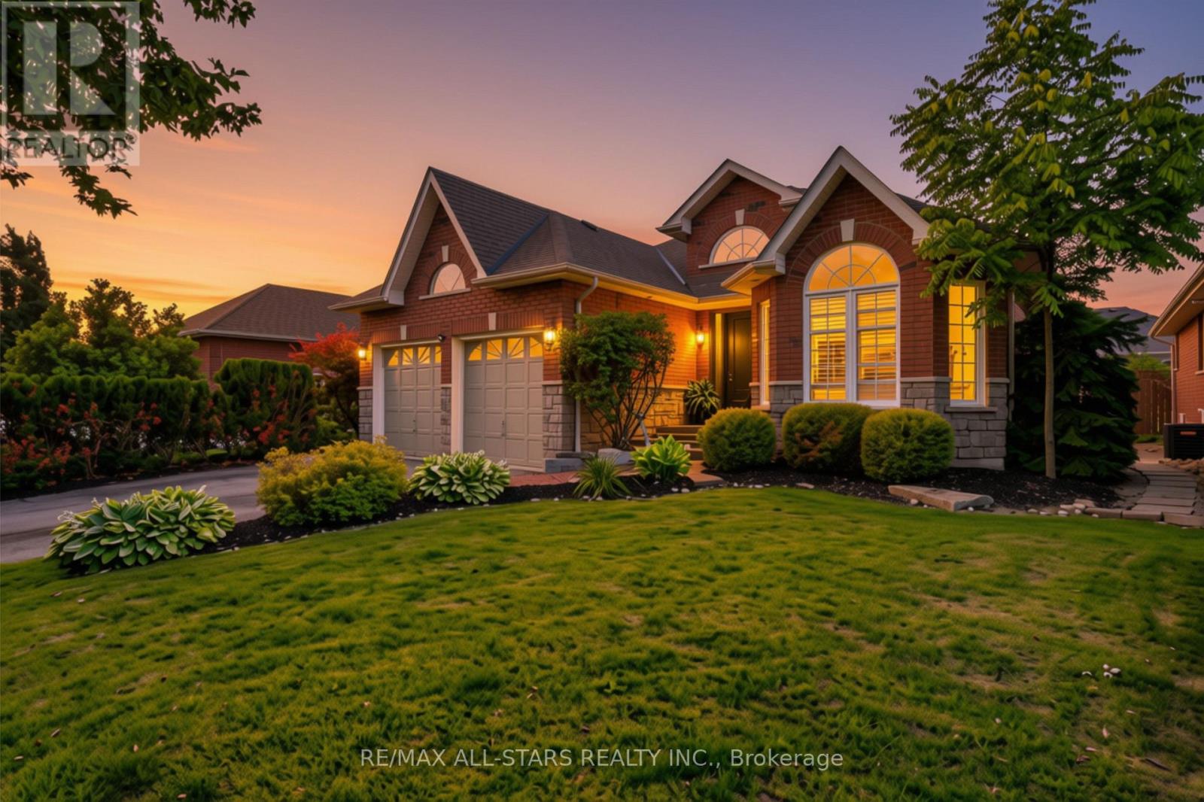
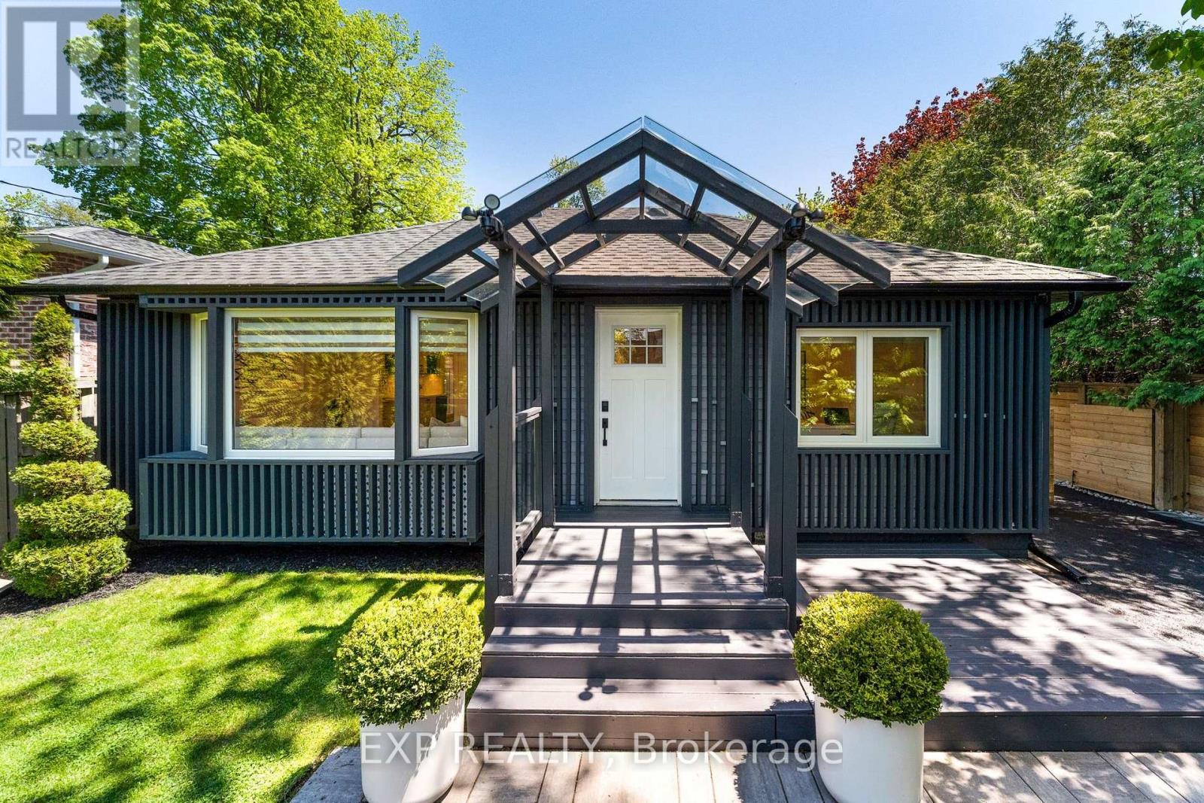

 For Sale101 days24
 For Sale54 days45
 For Sale70 days8
 For Sale18 days36

The listing data above is provided under copyright by the Canadian Real Estate Association. While the information is considered reliable, its accuracy is not guaranteed by the Canadian Real Estate Association or getsetsold.ca. Neither getsetsold.ca nor its affiliates make any representations or warranties, express or implied, regarding the accuracy or completeness of the information presented here.